



Featured Listing
- Details
- Photos
- Map/Street View
- WalkScore ®
- Rooms
- Schedule Appointment
Asking Price:
$579,000
Ref# C13821002
Available for For Sale » Residential | Detached
$579,000
Ref# C13821002
364 Winona Drive (Oakwood Ave & St Clair Ave W)
Oakwood Village, Toronto C03, ON
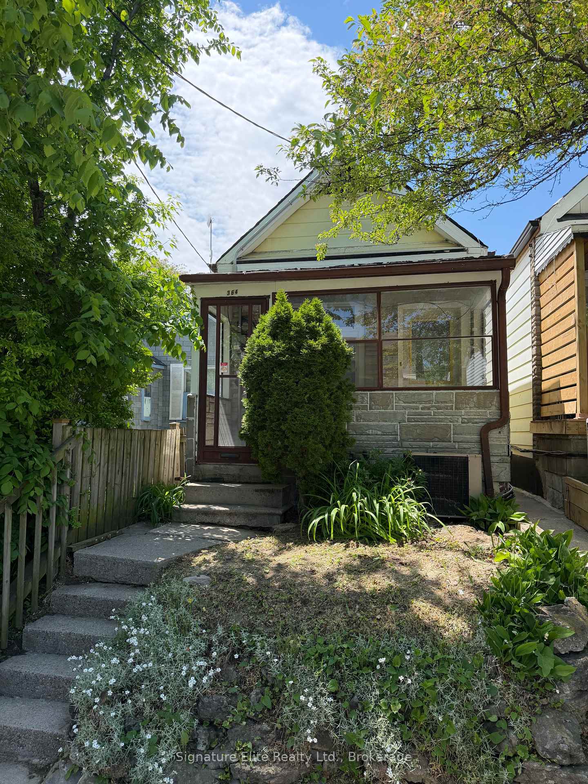
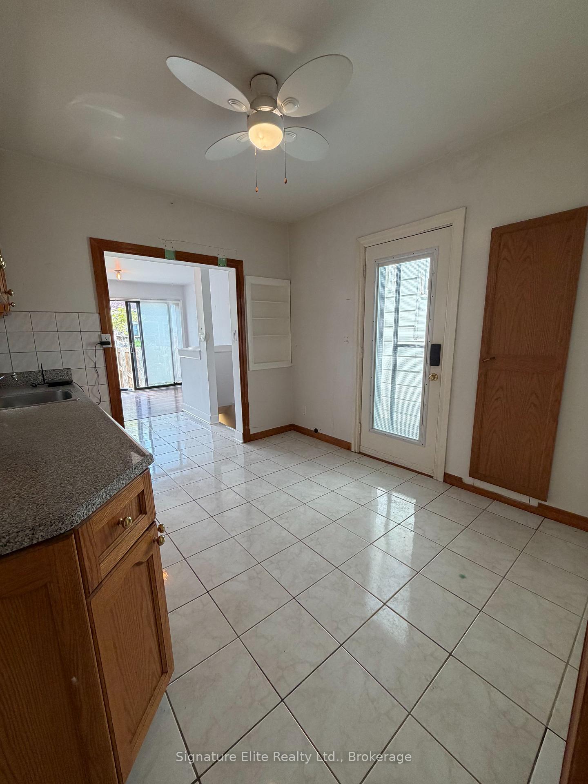
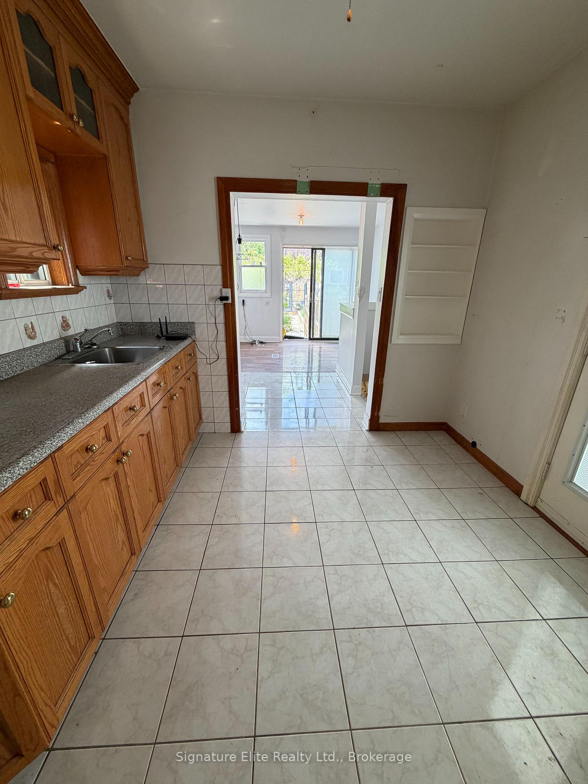
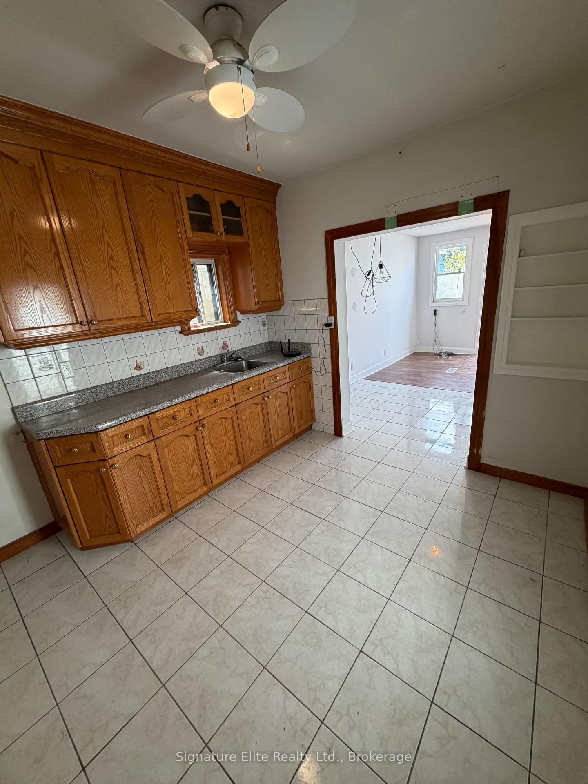
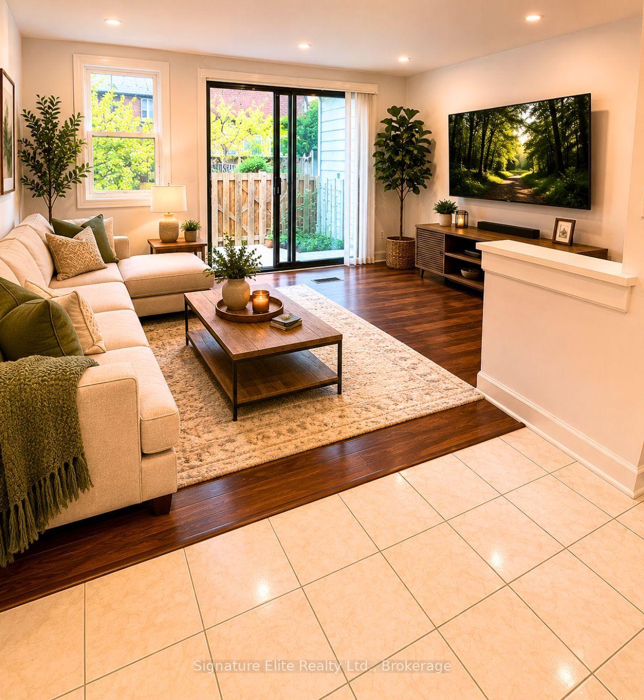
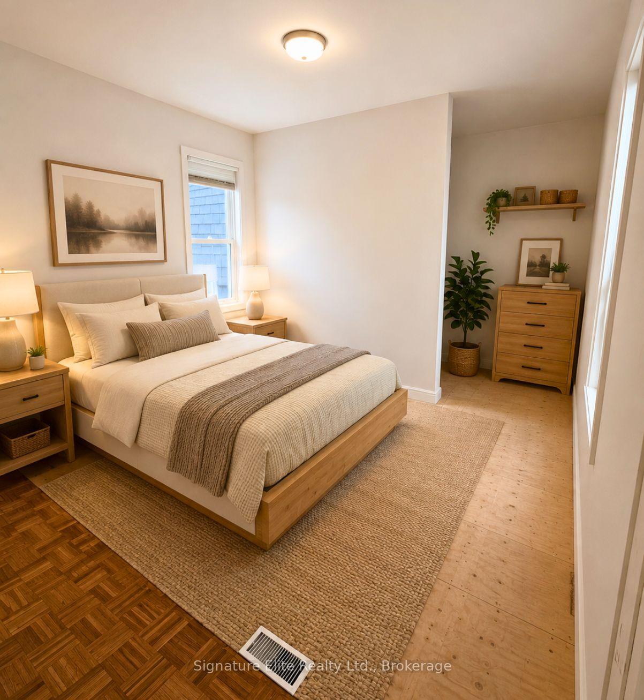
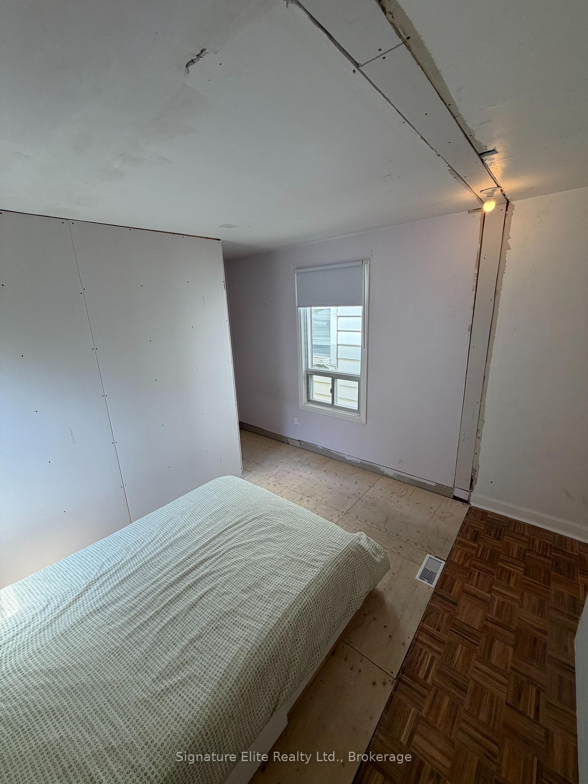
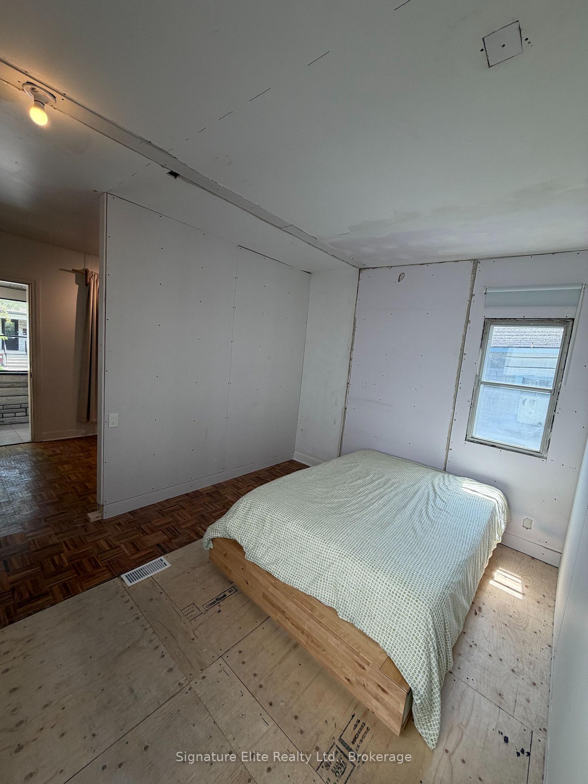
A fantastic opportunity to own a well-located condo alternative in the heart of the city, nestled in the thriving, family-friendly Humewood-Cedarvale community. The home currently has an interior renovation in progress, presenting a unique blank canvas. Bring your vision to put your own personal mark on the space and finish it to your exact tastes to live in, or take advantage of an incredible development opportunity: Committee of Adjustment approval has already been secured to construct a new four-storey detached dwelling. The approved plans feature an integral garage, driveway parking, a covered front porch, and a rear basement walkout with a deck (architectural plans and structural engineering drawings are available). Step outside to enjoy a lovingly landscaped backyard complete with an established fruit and vegetable garden and patio with a grape trellis. Ideal for commuters, this property is perfectly positioned just a few minutes' walk from the St. Clair streetcar, the new LRT, and the subway station, with easy access to the Allen Expressway and 401. Close to the scenic Cedarvale Ravine, Leo Baeck Day School, J. R. Wilcox Community School, and the vibrant amenities, cafes, and restaurants along St. Clair and Oakwood, this location offers an unmatched balance of convenience, lifestyle, and nature.
Property Features
- Bedroom(s): 2
- Bathroom(s): 1
- Kitchen(s): 1
- Square footage: < 700
- Estimated annual taxes: $4064.53 (2025)
- Detached / Bungalow
- Parking spaces: 0
- , Gas
The above information is deemed reliable, but is not guaranteed. Search facilities other than by a consumer seeking to purchase or lease real estate, is prohibited.
Brokered By: Signature Elite Realty Ltd.
Request More Information
We only collect personal information strictly necessary to effectively market / sell the property of sellers,
to assess, locate and qualify properties for buyers and to otherwise provide professional services to
clients and customers.
We value your privacy and assure you that your personal information is safely stored, securely transmitted, and protected. I/We do not sell, trade, transfer, rent or exchange your personal information.
All fields are mandatory.
Property Photos
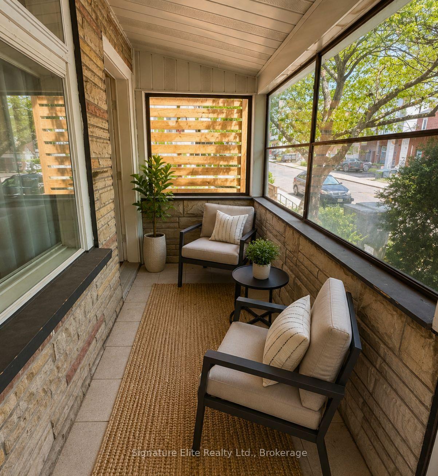
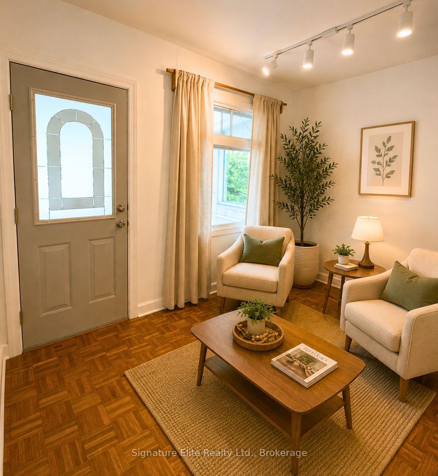
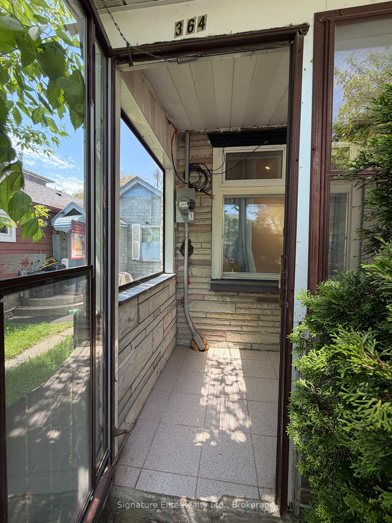
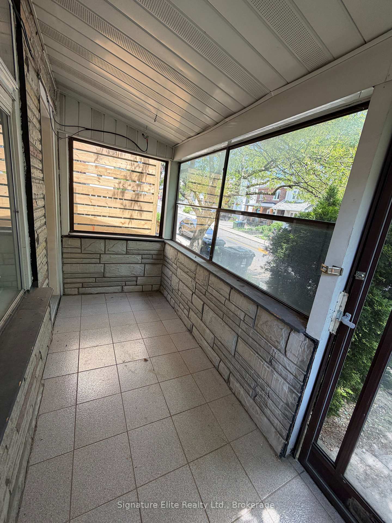
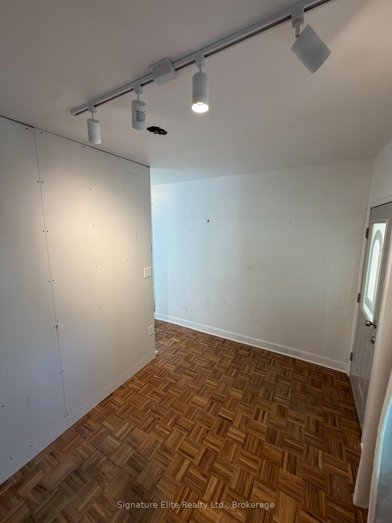
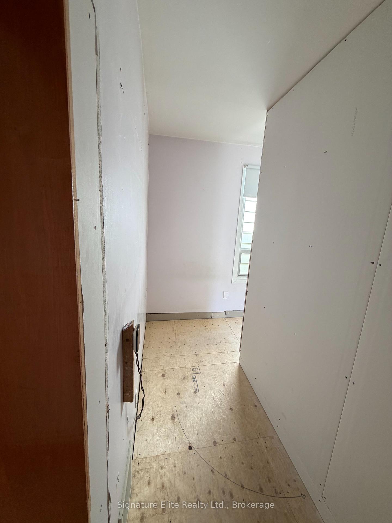
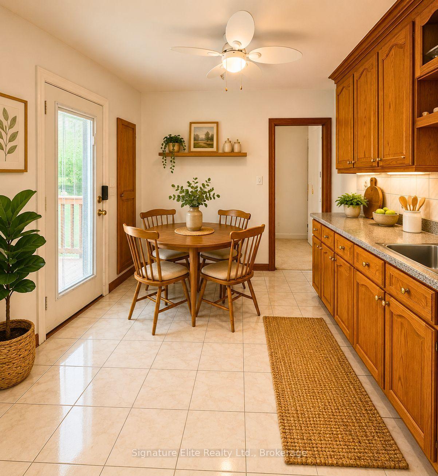
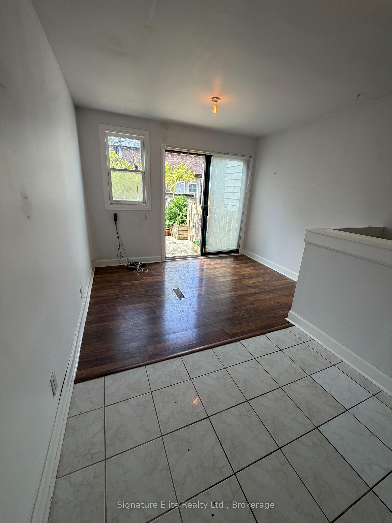
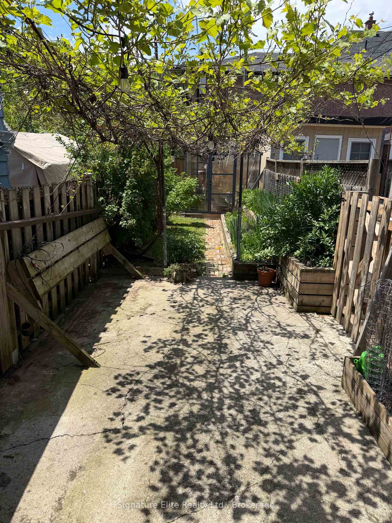
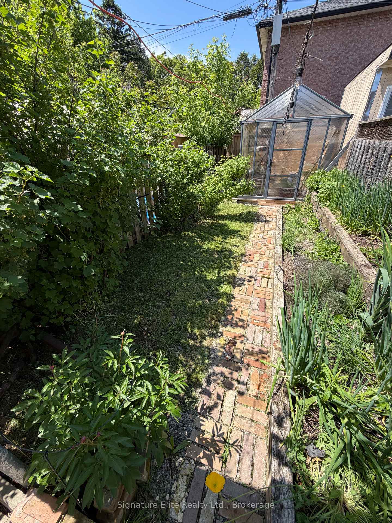
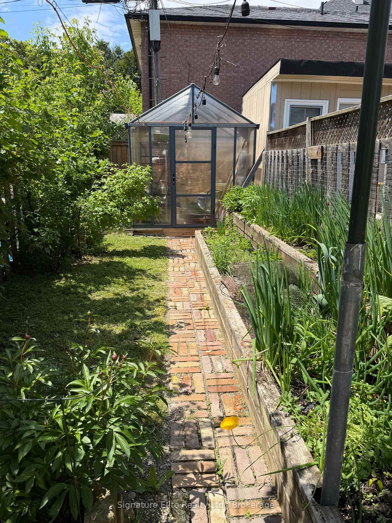
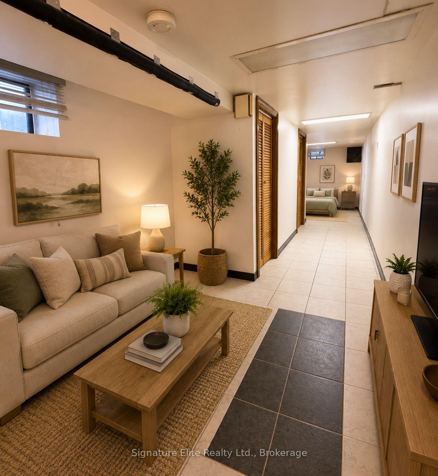
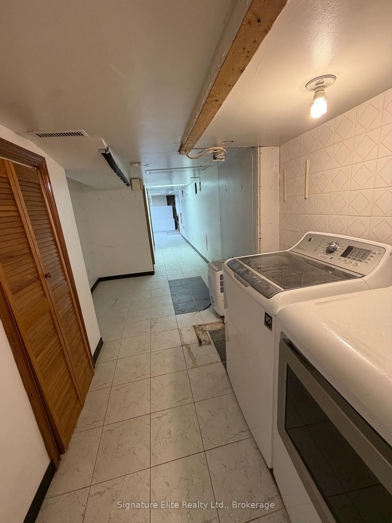
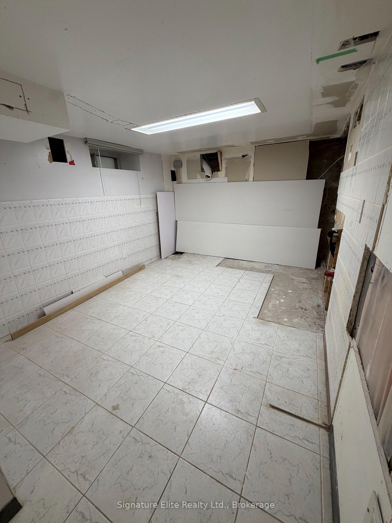
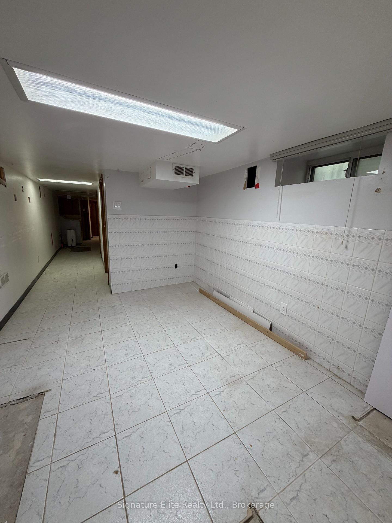
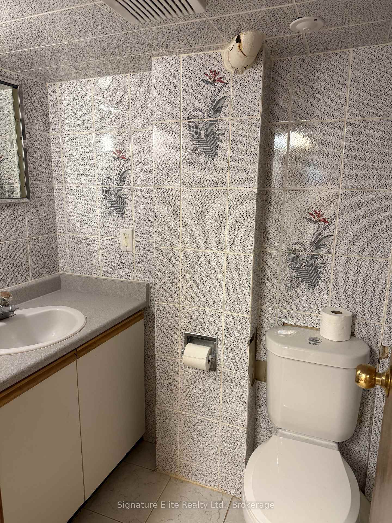
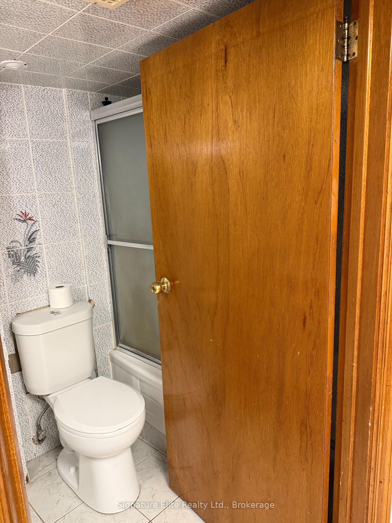
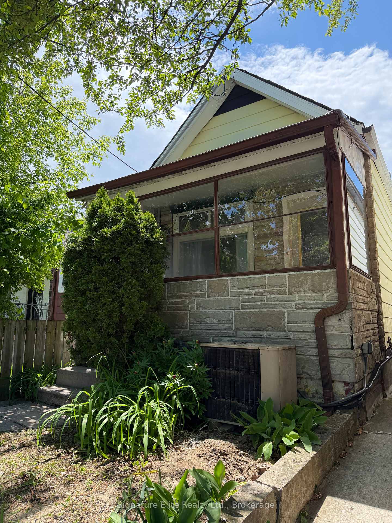
A fantastic opportunity to own a well-located condo alternative in the heart of the city, nestled in the thriving, family-friendly Humewood-Cedarvale community. The home currently has an interior renovation in progress, presenting a unique blank canvas. Bring your vision to put your own personal mark on the space and finish it to your exact tastes to live in, or take advantage of an incredible development opportunity: Committee of Adjustment approval has already been secured to construct a new four-storey detached dwelling. The approved plans feature an integral garage, driveway parking, a covered front porch, and a rear basement walkout with a deck (architectural plans and structural engineering drawings are available). Step outside to enjoy a lovingly landscaped backyard complete with an established fruit and vegetable garden and patio with a grape trellis. Ideal for commuters, this property is perfectly positioned just a few minutes' walk from the St. Clair streetcar, the new LRT, and the subway station, with easy access to the Allen Expressway and 401. Close to the scenic Cedarvale Ravine, Leo Baeck Day School, J. R. Wilcox Community School, and the vibrant amenities, cafes, and restaurants along St. Clair and Oakwood, this location offers an unmatched balance of convenience, lifestyle, and nature.
Property Features
- Bedroom(s): 2
- Bathroom(s): 1
- Kitchen(s): 1
- Square footage: < 700
- Estimated annual taxes: $4064.53 (2025)
- Detached / Bungalow
- Parking spaces: 0
- , Gas
The above information is deemed reliable, but is not guaranteed. Search facilities other than by a consumer seeking to purchase or lease real estate, is prohibited.
Brokered By: Signature Elite Realty Ltd.
Request More Information
We only collect personal information strictly necessary to effectively market / sell the property of sellers,
to assess, locate and qualify properties for buyers and to otherwise provide professional services to
clients and customers.
We value your privacy and assure you that your personal information is safely stored, securely transmitted, and protected. I/We do not sell, trade, transfer, rent or exchange your personal information.
All fields are mandatory.
|
Map
|
|
 | Loading data, please wait... |
Note: The property shown in the initial Street View may not be correct. Please use the provided controls to navigate around the area.
Request More Information
We only collect personal information strictly necessary to effectively market / sell the property of sellers,
to assess, locate and qualify properties for buyers and to otherwise provide professional services to
clients and customers.
We value your privacy and assure you that your personal information is safely stored, securely transmitted, and protected. I/We do not sell, trade, transfer, rent or exchange your personal information.
All fields are mandatory.
Property Rooms
| Floor | Room | Dimensions | Description |
| Main | Kitchen | 3.25 x 2.92 | Tile Floor, Walk-Out |
| Main | Living Room | 3.35 x 2.54 | Walk-Out, Combined w/Dining |
| Main | Den | 3.35 x 2.44 | Parquet, W/O To Porch |
| Main | Bedroom | 3.35 x 3 | Window |
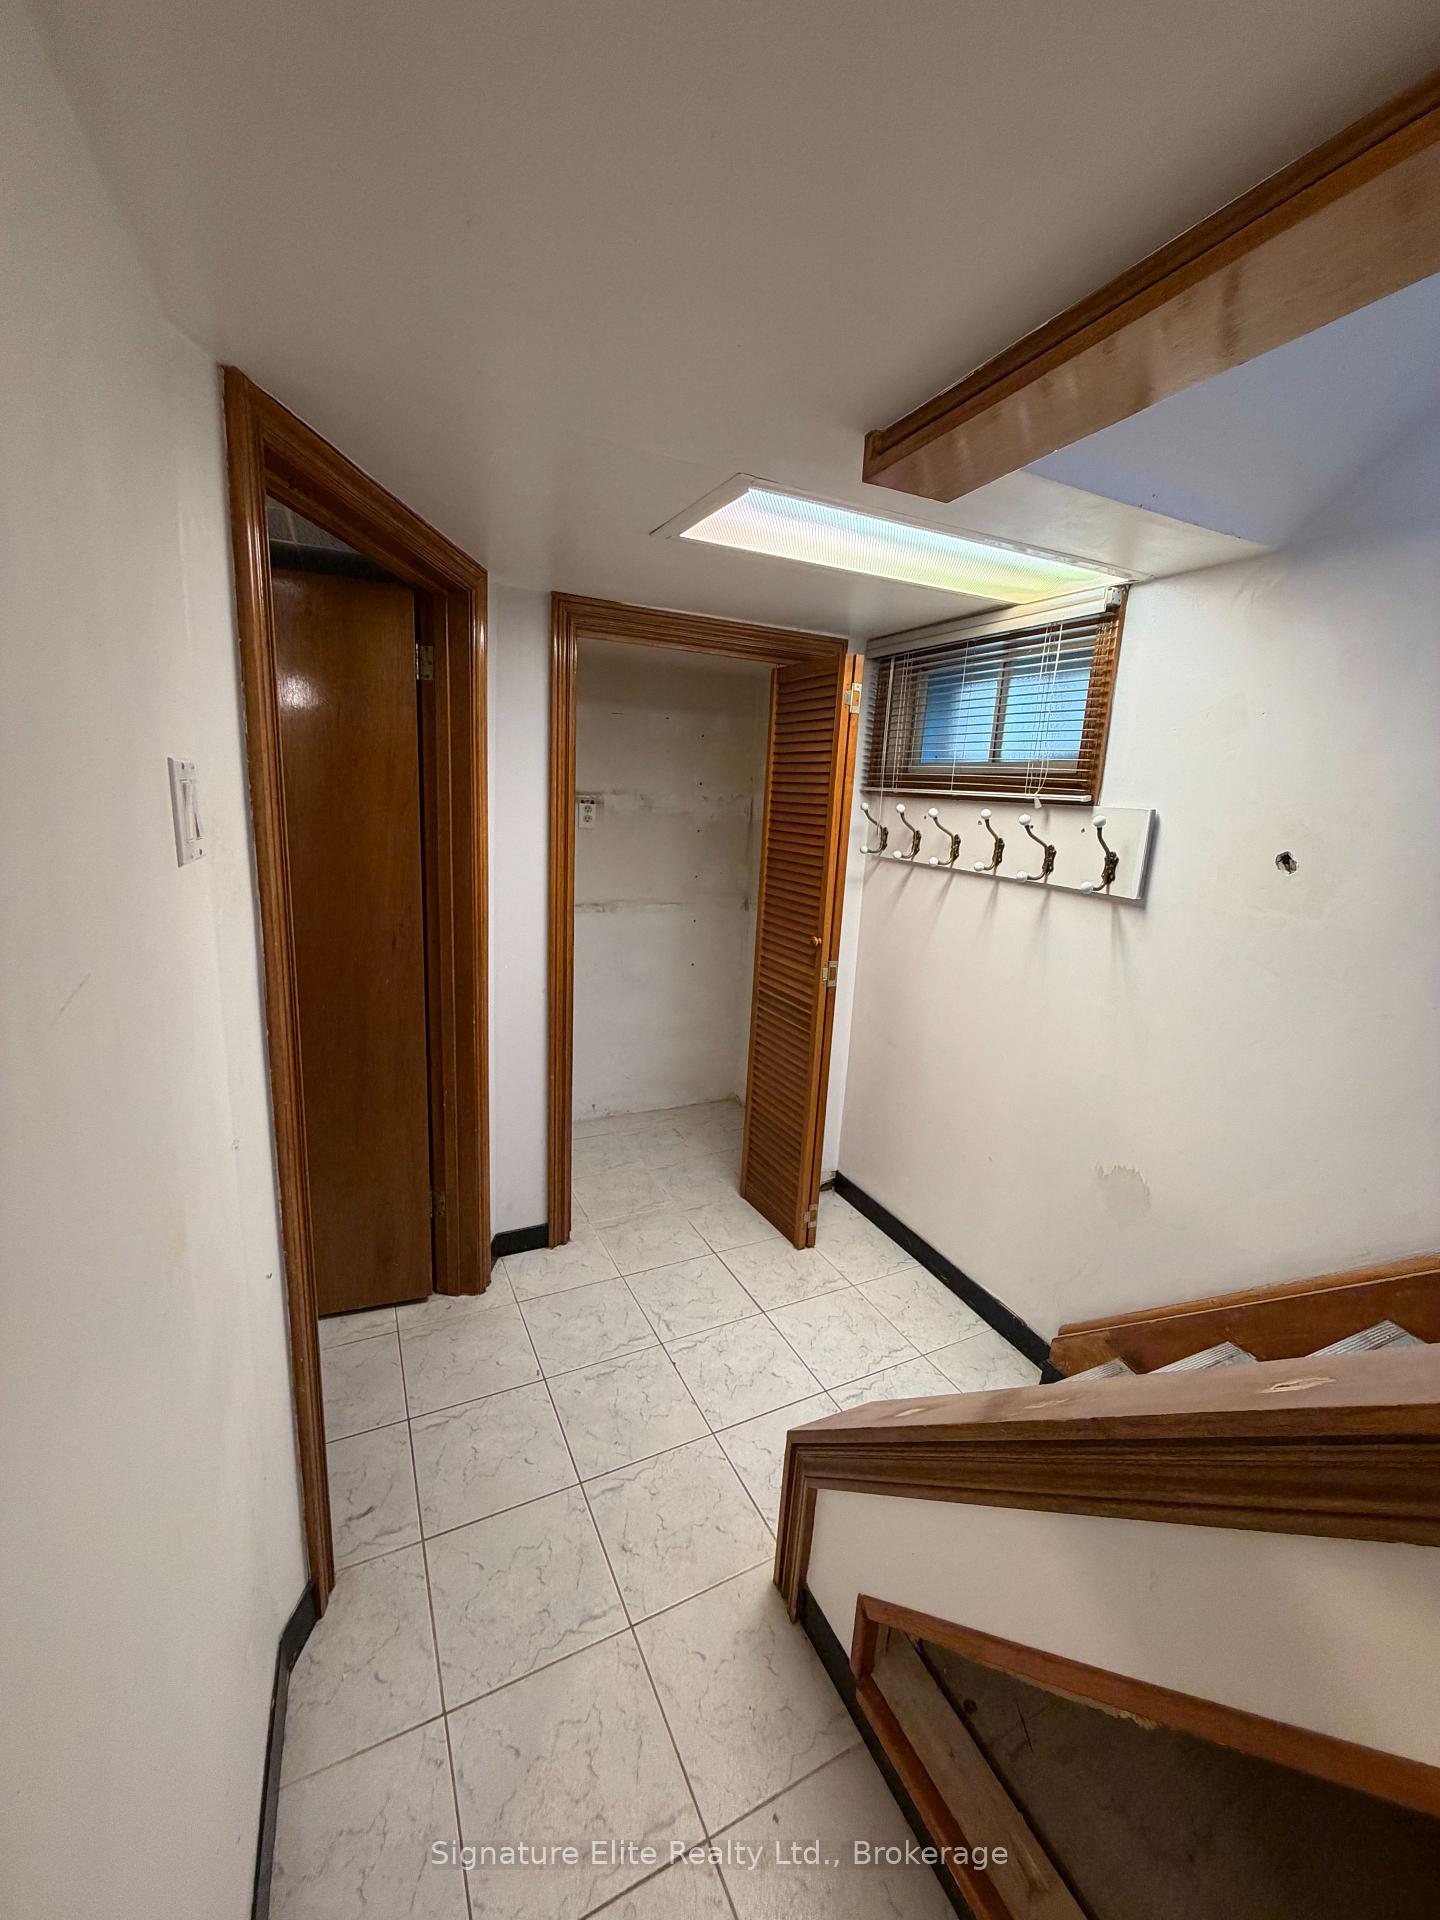
| Basement | Recreation | 3.3 x 2.54 | Above Grade Window |
| Main | Dining Room | 2.18 x 2.03 | Open Concept, Combined w/Living |
| Basement | Laundry | 4.06 x 2.16 |
Appointment Request
We only collect personal information strictly necessary to effectively market / sell the property of sellers,
to assess, locate and qualify properties for buyers and to otherwise provide professional services to
clients and customers.
We value your privacy and assure you that your personal information is safely stored, securely transmitted, and protected. I/We do not sell, trade, transfer, rent or exchange your personal information.
All fields are mandatory.
